Leave a Message

Thank you for your message. I will be in touch with you shortly.

3660 Linwood
3660 Linwood
3660 Linwood
3660 Linwood
3660 Linwood
3660 Linwood
3660 Linwood
3660 Linwood
3660 Linwood
3660 Linwood
3660 Linwood
3660 Linwood
3660 Linwood
3660 Linwood
3660 Linwood
3660 Linwood
3660 Linwood
3660 Linwood
3660 Linwood
3660 Linwood
3660 Linwood
3660 Linwood
3660 Linwood
3660 Linwood
3660 Linwood
3660 Linwood
3660 Linwood
3660 Linwood
3660 Linwood
3660 Linwood
3660 Linwood
3660 Linwood
3660 Linwood
3660 Linwood
3660 Linwood
3660 Linwood
3660 Linwood
3660 Linwood
3660 Linwood
3660 Linwood
3660 Linwood
3660 Linwood
3660 Linwood
3660 Linwood
3660 Linwood
3660 Linwood
3660 Linwood
3660 Linwood
3660 Linwood
3660 Linwood
3660 Linwood
SEE ALL PHOTOS
3660 Linwood
3660 Linwood
3660 Linwood
3660 Linwood
3660 Linwood
3660 Linwood
3660 Linwood
3660 Linwood
3660 Linwood
3660 Linwood
3660 Linwood
3660 Linwood
3660 Linwood
3660 Linwood
3660 Linwood
3660 Linwood
3660 Linwood
3660 Linwood
3660 Linwood
3660 Linwood
3660 Linwood
3660 Linwood
3660 Linwood
3660 Linwood
3660 Linwood
3660 Linwood
3660 Linwood
3660 Linwood
3660 Linwood
3660 Linwood
3660 Linwood
3660 Linwood
3660 Linwood
3660 Linwood
3660 Linwood
3660 Linwood
3660 Linwood
3660 Linwood
3660 Linwood
3660 Linwood
3660 Linwood
3660 Linwood
3660 Linwood
3660 Linwood
3660 Linwood
3660 Linwood
3660 Linwood
3660 Linwood
3660 Linwood
3660 Linwood
3660 Linwood
Listed by COLLEEN HORGAN CA DRE# 01744762 with COLDWELL BANKER REALTY 951-529-4066
For Sale

3660 Linwood

3660 Linwood, Riverside, CA 92506

$898,000
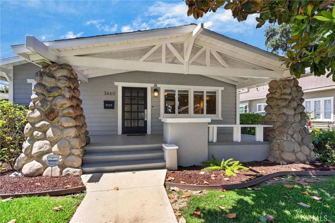
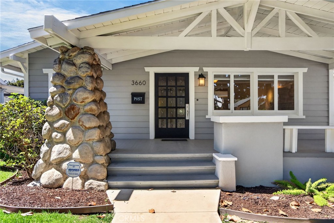
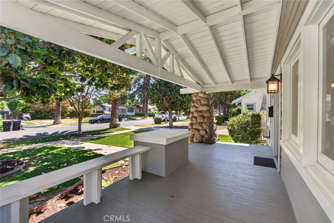
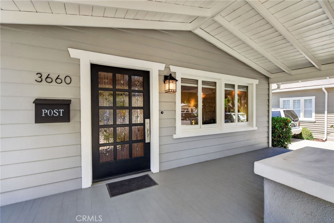
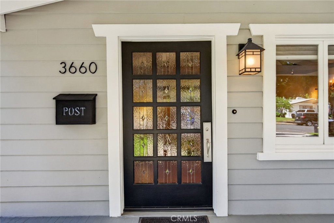
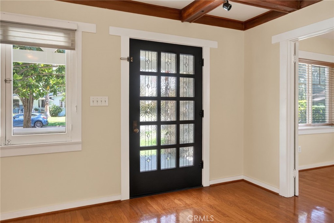
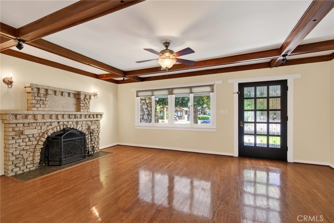
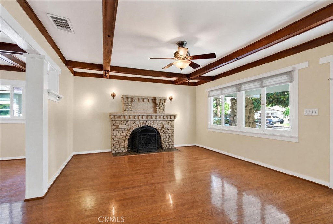
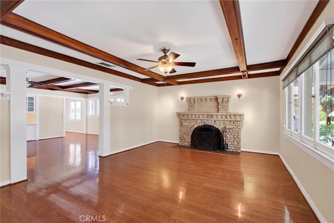
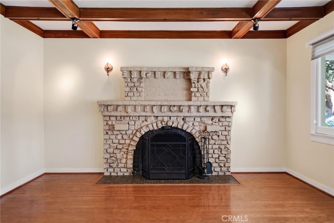
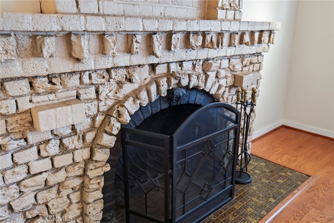
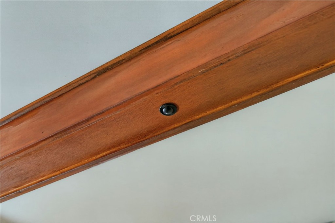
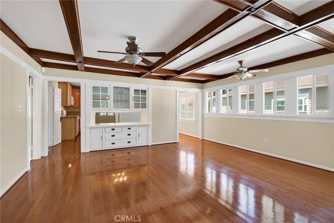
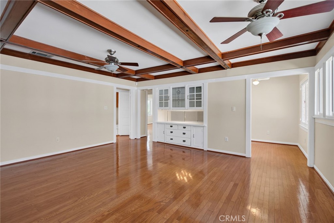
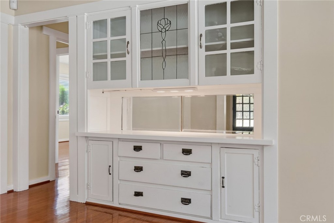
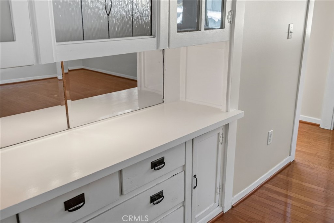
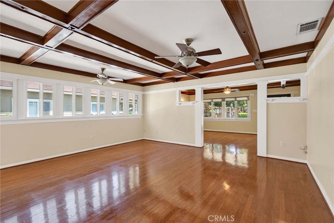
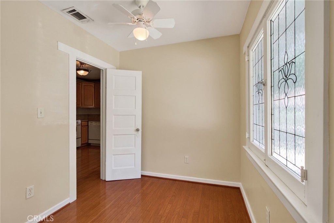
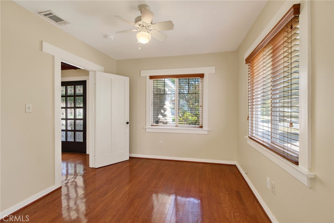
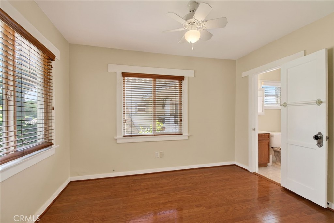
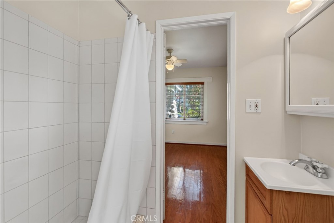
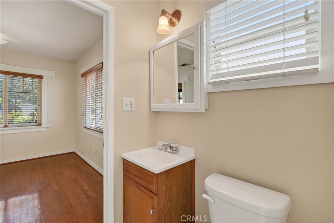
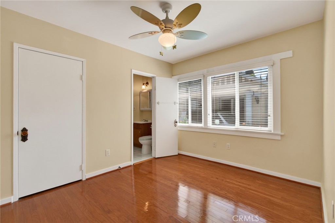
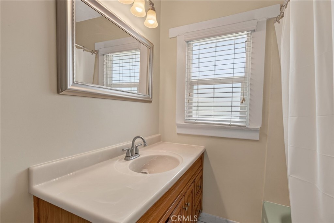
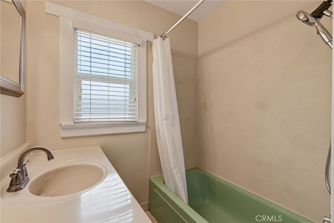
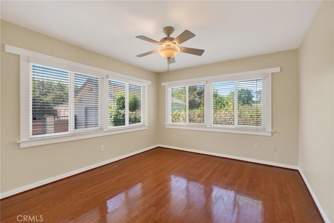
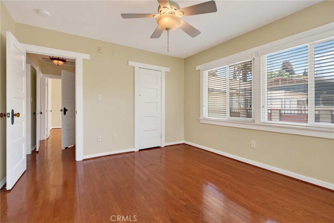
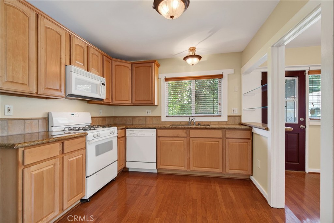
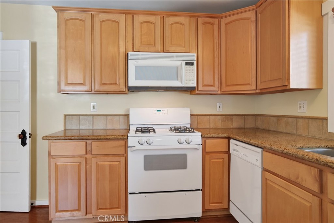
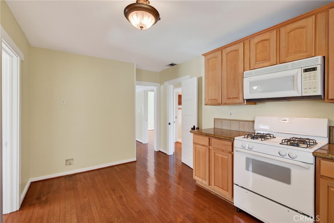
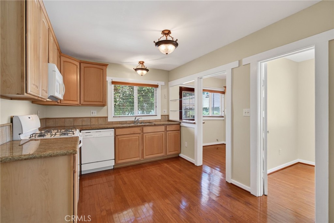
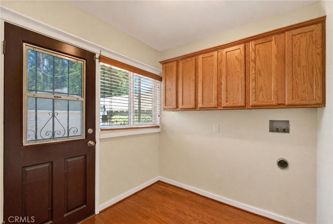
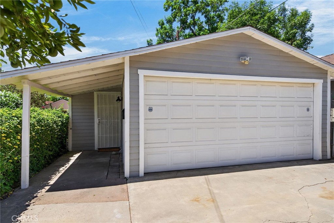
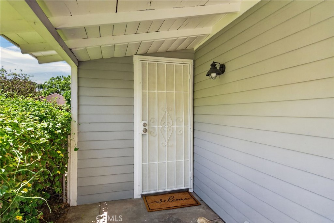
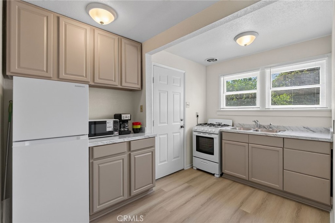
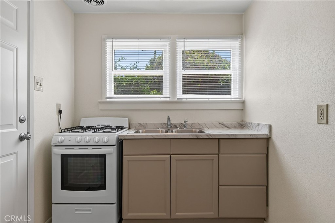
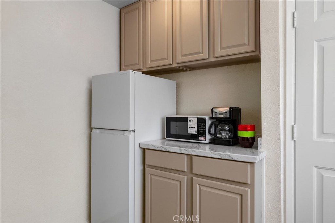
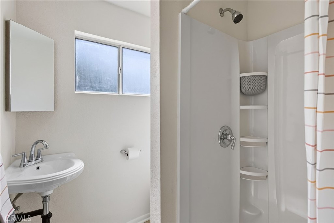
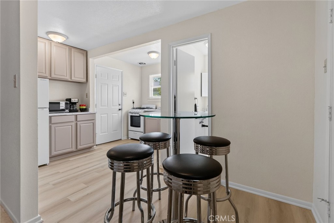
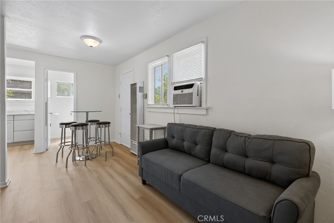
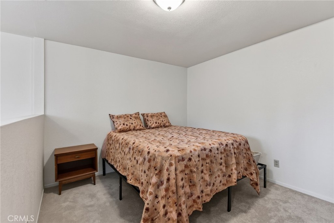
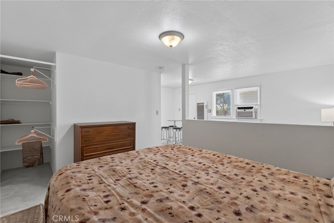
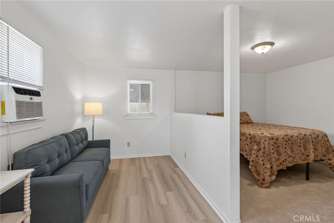
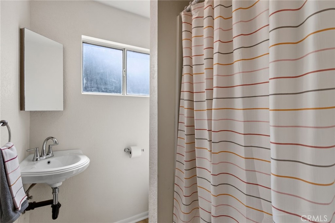
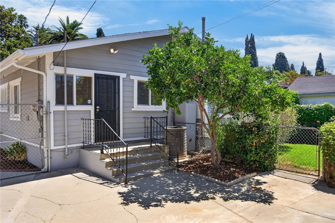
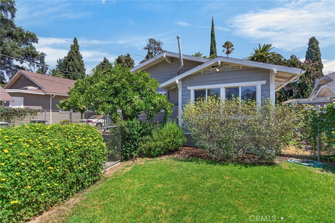
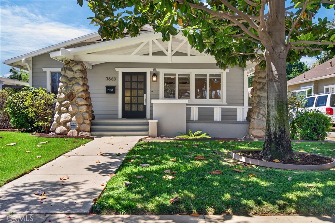
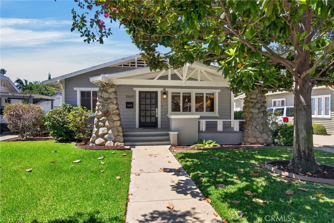
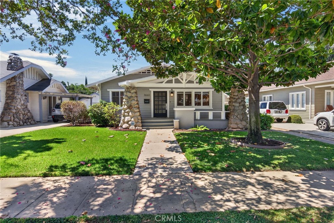
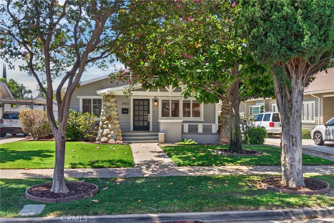
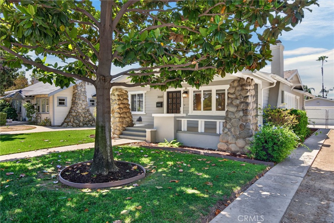
Beautiful Wood Streets Craftsman Cottage with a 1-bedroom Guest House. Upon Arrival the welcoming porch with detailed stone pillars and beautiful front Door will usher you into the main home. The beamed ceilings in the entry, living room and dining room set the stage for the many original features this home has to offer. The fireplace is the focal point of the living room along with the view out the large windows looking out to the front porch. The dining room is large and feature an original built in China Hutch. There is a Breakfast nook with beautiful leaded glass windows that would also function as a great office space or craft room. All of the bedrooms are large, and the 2 front bedrooms share the 1st of 2 full bathrooms with private entries. The rear bedroom is located at the rear of the home looking out towards the rear yard. The 2nd full bathroom offers a large vanity and tub/shower combo. The kitchen has been updated with an abundance of cabinets and counter space along with recently replaced appliances. The laundry room for the main house is located just off the kitchen and has added cabinets for storage. The wood floors run throughout the main home and along with many other original features makes this a true "Wood Streets Gem". The guest house is located at the rear of the property behind the garage and was recently remodeled. The private entry opens into the kitchen with updated cabinets and appliances including refrigerator. The eating area and living room is spacious and offer an open concept. The bathroom has an updated shower and recently installed sink, toilet and fixtures. There is a private laundry area for the guest house located in the garage area. The large rear yard has mature landscaping and could be easily separated to allow the guest house to have a private yard. The details this home has to offer are amazing including those special touches like the mailbox on the front porch. Live in the main home and create potential rental income or space for family to live in the Guest home. Homes like this are rarely available to purchase and this one checks off all the boxes.

4
beds

3
baths

1,431 Sq.Ft. LIVING AREA

7,841 Sq.Ft. lot

Colleen Horgan

Colleen Horgan

Features & Amenities

Interior

  • total bedrooms4
  • Total bathrooms3
  • full bathrooms2
  • three quarter bathroom1
  • Laundry room Inside, In Garage, Laundry Room
  • Flooring Vinyl, Wood
  • Fireplace Living Room
  • APPLIANCES Dishwasher, Gas Range, Microwave
  • other interior Features Built-in Features, Breakfast Area, Ceiling Fan(s), Separate/Formal Dining Room, All Bedrooms Down, Jack and Jill Bath

Area & Lot

  • Status For Sale
  • Living Area1,431 Sq.Ft.
  • Lot Area7,841 Sq.Ft.
  • MLS® IDIV26162572
  • TypeResidential
  • YEAR BUILT1912
  • NeighborhoodRiverside
  • Architecture StylesCottage, Craftsman
  • View DescriptionNone
  • School DistrictRiverside Unified

Exterior

  • STORIES1
  • Garage Space1.0
  • water SourcePublic
  • PoolNone
  • lot featuresFront Yard
  • parkingDriveway
  • HEAT TYPECentral
  • AIR CONDITIONINGCentral Air, Wall/Window Unit(s)
  • sewerPublic Sewer

Financial

  • Sales Price$898,000
View Virtual Tour
image

Schedule a Showing

I would love to show you our beautiful property. Please select your preferred date and time below. I will be in touch shortly to confirm your appointment.

Schedule a Showing

I would love to show you our beautiful property. Please select your preferred date and time below. I will be in touch shortly to confirm your appointment.

Thank you for your interest in 3660 Linwood, Riverside, CA 92506. We are reviewing your request and will be in touch shortly!

Mortgage Calculator

Estimate your monthly mortgage payment, including the principal and interest, property taxes, and HOA. Adjust the values to generate a more accurate rate.

All estimates are provided for informational purposes only. Actual amounts may vary.
$0,000 Your Payment 20 15 65
$0,000 Your Payment

Riverside

Explore

A Client-Focused Real Estate Experience

A stress-reducing approach centered on communication and understanding.

Follow Me on Instagram